
1605 187th Street Homewood, IL 60430
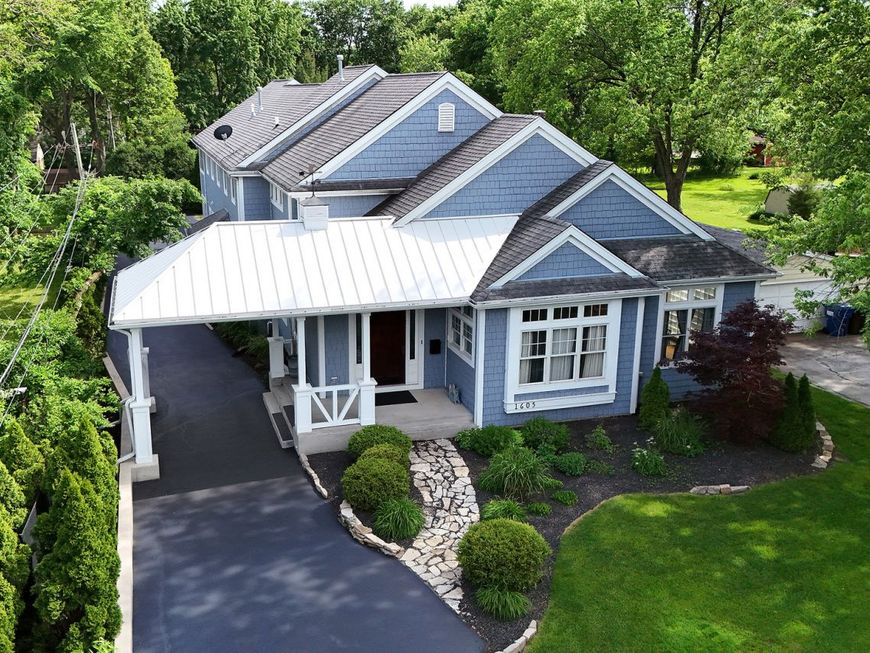
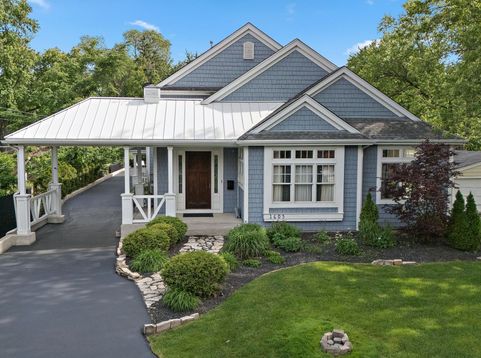
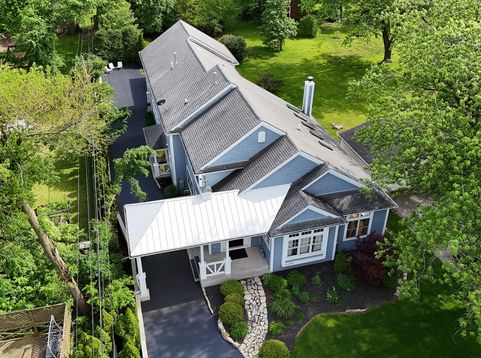
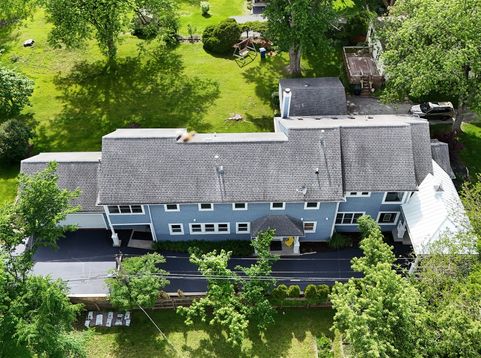
One-of-a-kind, truly exquisite home! Built just 20 years ago, this stunning residence is even more spectacular inside than its already impressive exterior. A winding drive sets the stage for exceptional curb appeal, from the beautiful blue fiber cement shake siding to the metal-roof portico and oversized reclaimed antique front door. Step inside and be immediately captivated by soaring ceilings and a thoughtfully designed, impeccably curated interior. To the right is the sunken and more formal living space, which leads to the dining room and then into the large chef's kitchen, with gorgeous cabinetry and counters, top-of-the-line appliances and incredible custom detailing. The kitchen flows seamlessly to the more casual living space, with dining/game table, and seating overlooking both the beautiful fireplace and the floor to ceiling windows that overlook the deck and backyard with gorgeous landscaping. The first floor also hosts a bedroom, used now as an office/den, and a full bath with incredible finishes. There is a large mudroom/laundry/craft room that leads to the 2 car garage and - wait for it - the beautiful INDOOR POOL!! The pool room, with built-in jacuzzi as well, has sliding doors to the deck bringing the outside in on warmer days, but also warm and toasty for use year round. Up the open-view staircase are wide halls, seating space, and 3 bedrooms including the gorgeous primary with large walk-in closet, luxury bath, and bonus area for office, library, meditation space - or whatever you need it to be. As if that's not enough, the basement is a wonderland! Walk down stairs - OR TAKE THE BUILT IN SLIDE! - and you're in a tall lower level with padded mat floors, another bedroom and full bath, as well as tons of storage. This huge light-filled home is an amazing mix of modern design while still feeling warm and comfortable. All of this situated on a 300' deep lot in Home Sweet Homewood - an easy commute to both the city and the University of Chicago.

Baird & Warner Perrine Knight Agent Cell: 773.571.4199 Email
Property Details
Feature Descriptions
Room Information
Schools
Disclaimer: The accuracy of all information regardless of source, including but not limited to square footage and lot size, is deemed reliable but not guaranteed nor warranted and should be personally verified through personal inspection by and/or with the appropriate professionals.
Location
See details and scored characteristics about this location.



Listing Office: eXp Realty
Listing Office Phone: 888-574-9405

Member Participants (and their affiliated licensees, if applicable) shall indicate on their websites that IDX information is provided exclusively for consumers’ personal non-commercial use, that it may not be used for any purpose other than to identify prospective properties consumers may be interested in purchasing, that the data is deemed reliable but is not guaranteed by MLS GRID, and that the use of the MLS GRID Data may be subject to an end user license agreement prescribed by the Member Participant’s applicable MLS if any and as amended from time to time. MLS GRID may, at its discretion, require use of other disclaimers as necessary to protect Member Participant, and/or their MLS from liability.
Based on information submitted to the MLS GRID. All data is obtained from various sources and may not have been verified by broker or MLS GRID. Supplied Open House Information is subject to change without notice. All information should be independently reviewed and verified for accuracy. Properties may or may not be listed by the office/agent presenting the information.
Select a format below, new window will open and will prompt you to print.


AWARD WINNING SERVICES

GLOBAL REACH & HOME INSURANCE



WEBSITE AWARDS


Market Report
Sign up today to stay updated on what’s happening in your local real estate market.
