
Roselle, IL 60172
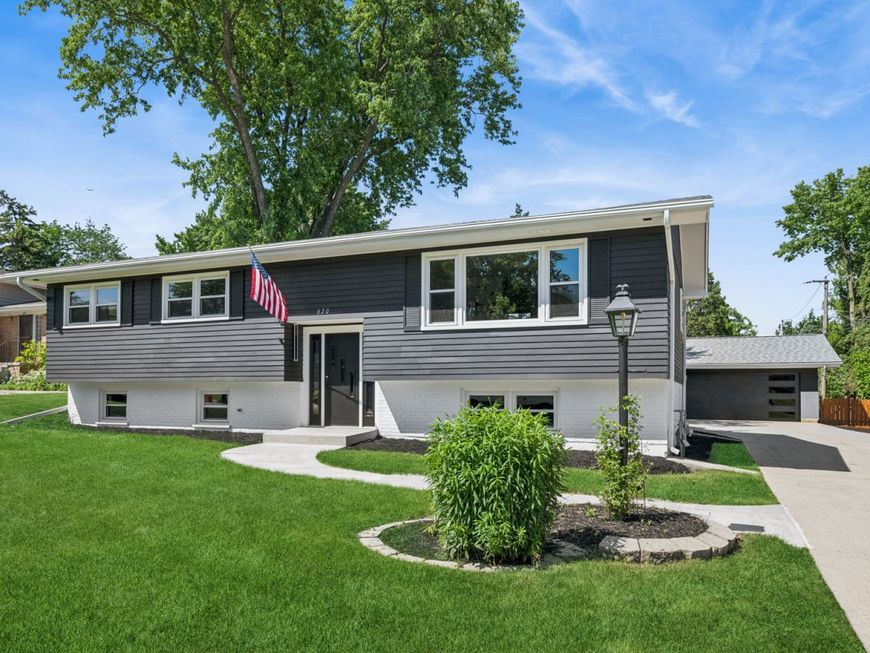
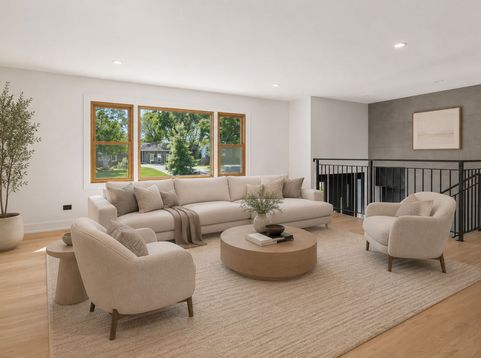
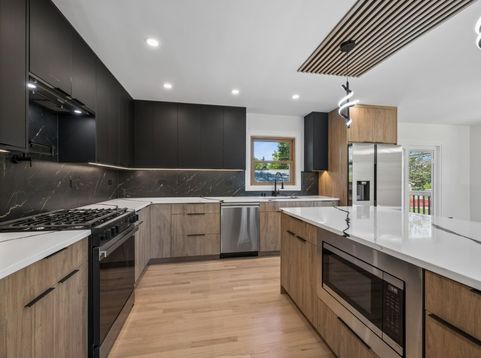
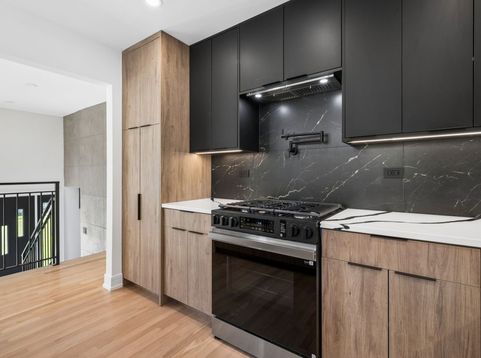
Absolutely stunning raised ranch! This picture-perfect home has been beautifully updated from top to bottom with high-end, designer finishes, modern organic style. Nestled in a highly desirable, quiet neighborhood within an excellent school district, this location is hard to beat-and golf enthusiasts will love being just minutes from the nearby golf course! A long driveway guides you to the property, offering ample parking before you even reach the oversized 2-car garage. Inside, the main level welcomes you with gleaming hardwood floors and a bright, open flow. The elegant, modern kitchen and luxurious bathrooms are true masterpieces of design. The main floor features 3 spacious bedrooms, including a lovely primary suite. The fully finished lower level expands your living space with luxury vinyl flooring throughout an additional family room, a recreation room, and a stylish wet bar-perfect for entertaining! Two more bedrooms, a walk-in closet, and a full bath on this level offer incredible flexibility for guests, a home office, or an in-law arrangement. The exterior is just as breathtaking as the interior. Step through the dining room doors onto an oversized deck overlooking a beautiful, fully fenced backyard. This home is the perfect blend of luxury, comfort, and a premium location. Schedule your tour today!
Baird & Warner Perrine Knight 773.571.4199 Email
Property Details
Feature Descriptions
Schools
Disclaimer: The accuracy of all information regardless of source, including but not limited to square footage and lot size, is deemed reliable but not guaranteed nor warranted and should be personally verified through personal inspection by and/or with the appropriate professionals.
Location
See details and scored characteristics about this location.


Select a format below, new window will open and will prompt you to print.


AWARD WINNING SERVICES

GLOBAL REACH & HOME INSURANCE



WEBSITE AWARDS


Market Report
Sign up today to stay updated on what’s happening in your local real estate market.
